

Step 1
The Initial Consultation
Give us a call to discuss your project, property damage, or renovation needs. We’ll gather the details and schedule the next steps.
Step 2
Discussion & Estimate
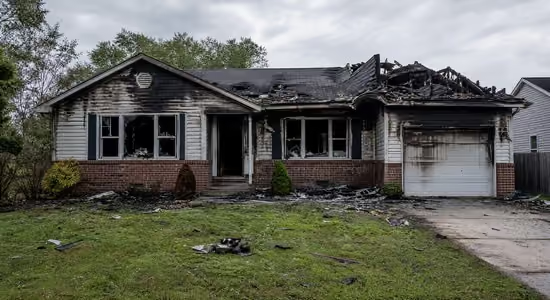
Our team will review the scope of work and provide a detailed estimate tailored to your project. If mitigation or demolition is still in process, we may begin with a preliminary estimate based on the expected scope of repairs to help start discussions with your insurance carrier.
Step 3
Insurance Coordination Ability
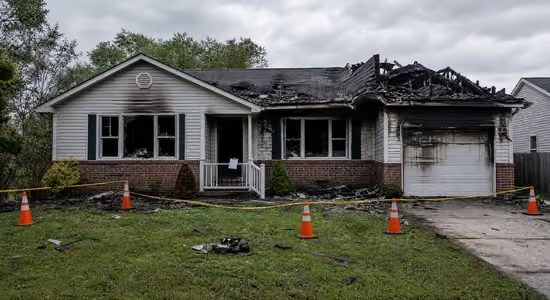
We’ll review the estimate together, discuss any questions or revisions, and coordinate the next steps for your project. For insurance claims, we work directly with your insurance carrier to help ensure all areas affected by the loss are properly identified and included for replacement or repair.
Step 4
Contracting & Project Planning
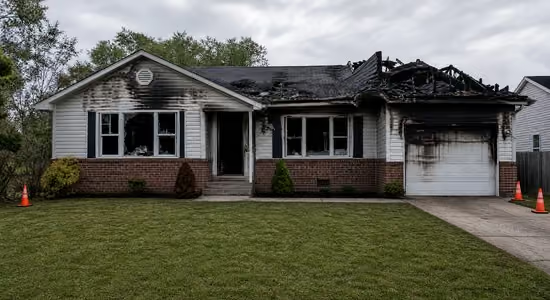
Final contracts are completed, and we coordinate all necessary project details including MEP (mechanical, electrical, and plumbing), building requirements, scheduling, and final pre-construction preparations.
Step 5
Deposit & Draw Schedule
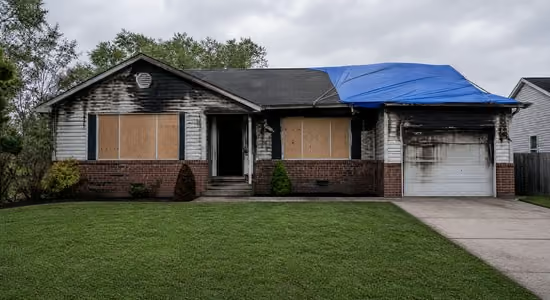
We’ll establish the project payment structure, including deposit requirements and draw schedules based on project milestones.
Step 6
Permitting (If Applicable)
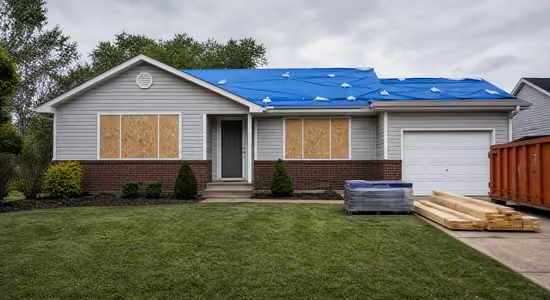
If permits are required, our team will handle the permitting process and coordinate with the appropriate local authorities.
Step 7
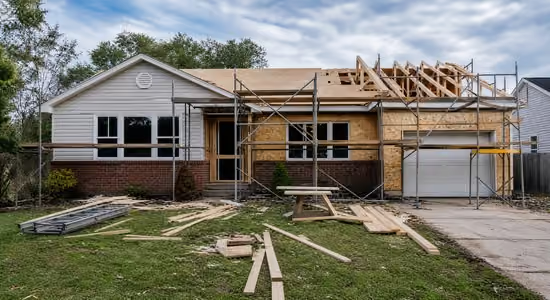
Construction Phase
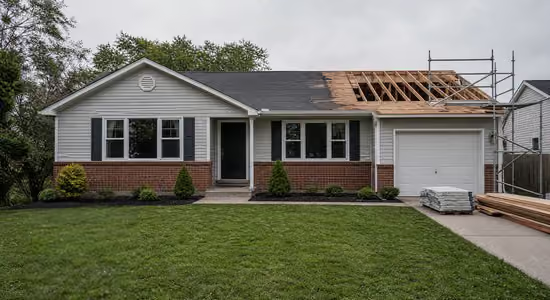
Work begins and our team manages the project from start to finish while keeping you informed throughout the process.
Step 8
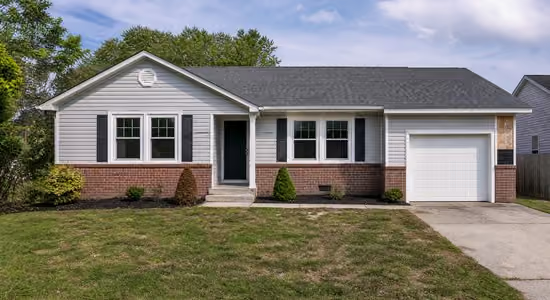
Punch List Walkthrough
Near project completion, we conduct a walkthrough with your designated team representative to create a final punch list of any remaining items or touch-ups.
Step 9
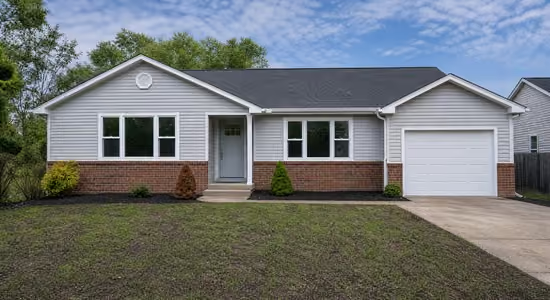
Punch List Completion
Our team completes all punch list items to ensure the project meets expectations and quality standards.
Step 10
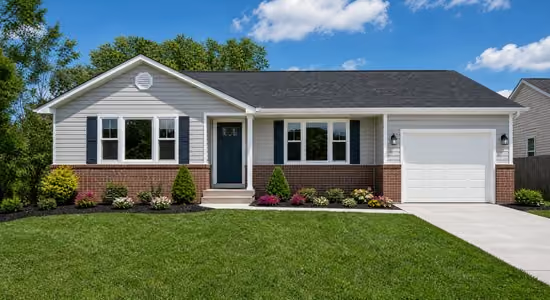
Final Walkthrough & Project Closeout
We perform a final walkthrough, provide any required closeout documentation or certificates, and collect the remaining balance payment.
Step 11
Leave a Review
If you’re happy with the results, we’d greatly appreciate a Google review and the opportunity to earn your recommendation.